
BRADBURY GARDEN
Charlottesville, VA
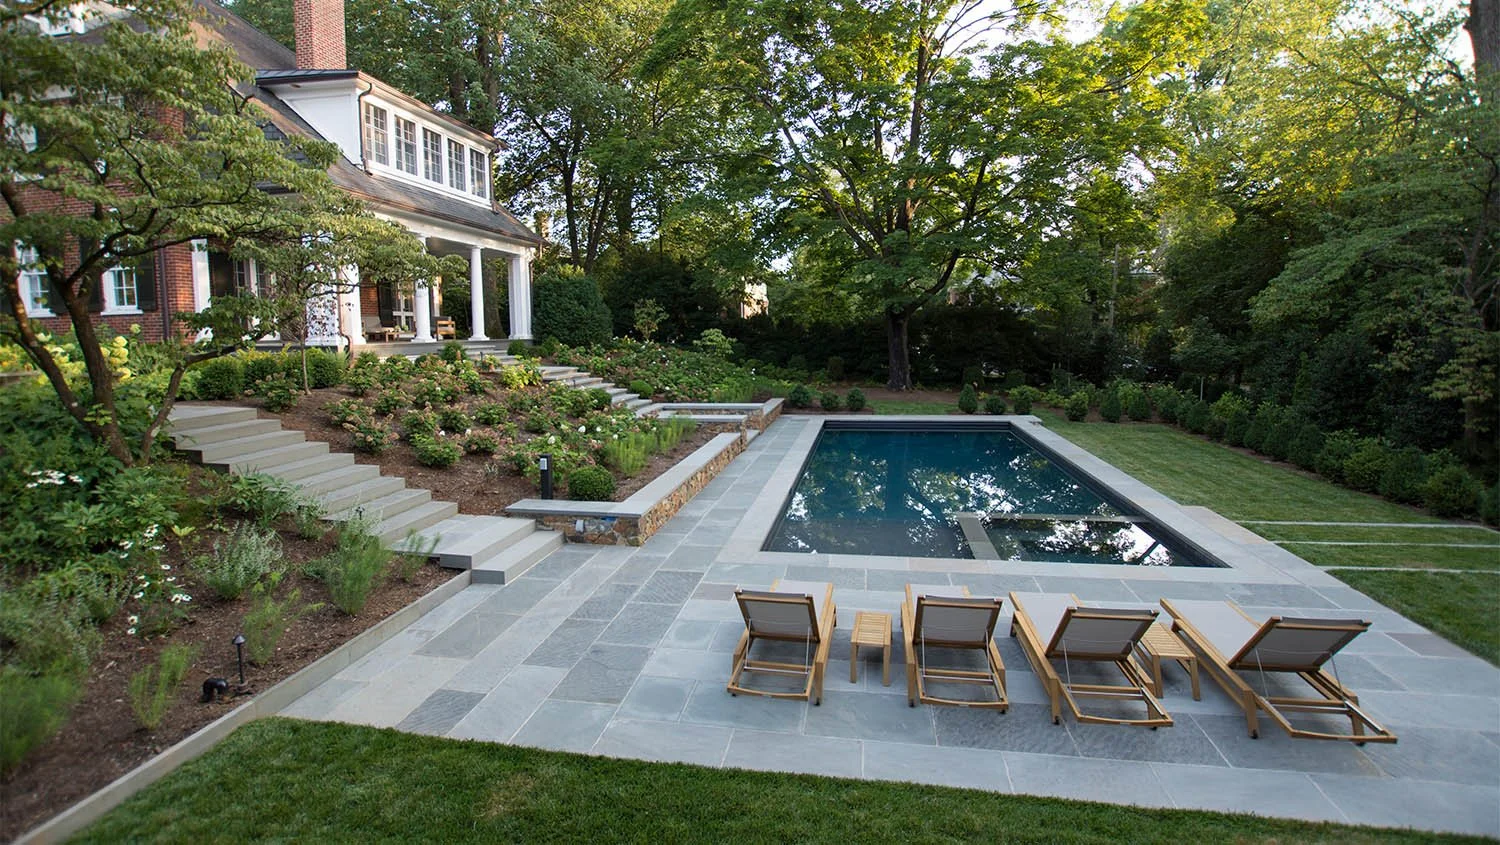

A lower pool terrace completes an earlier design vision
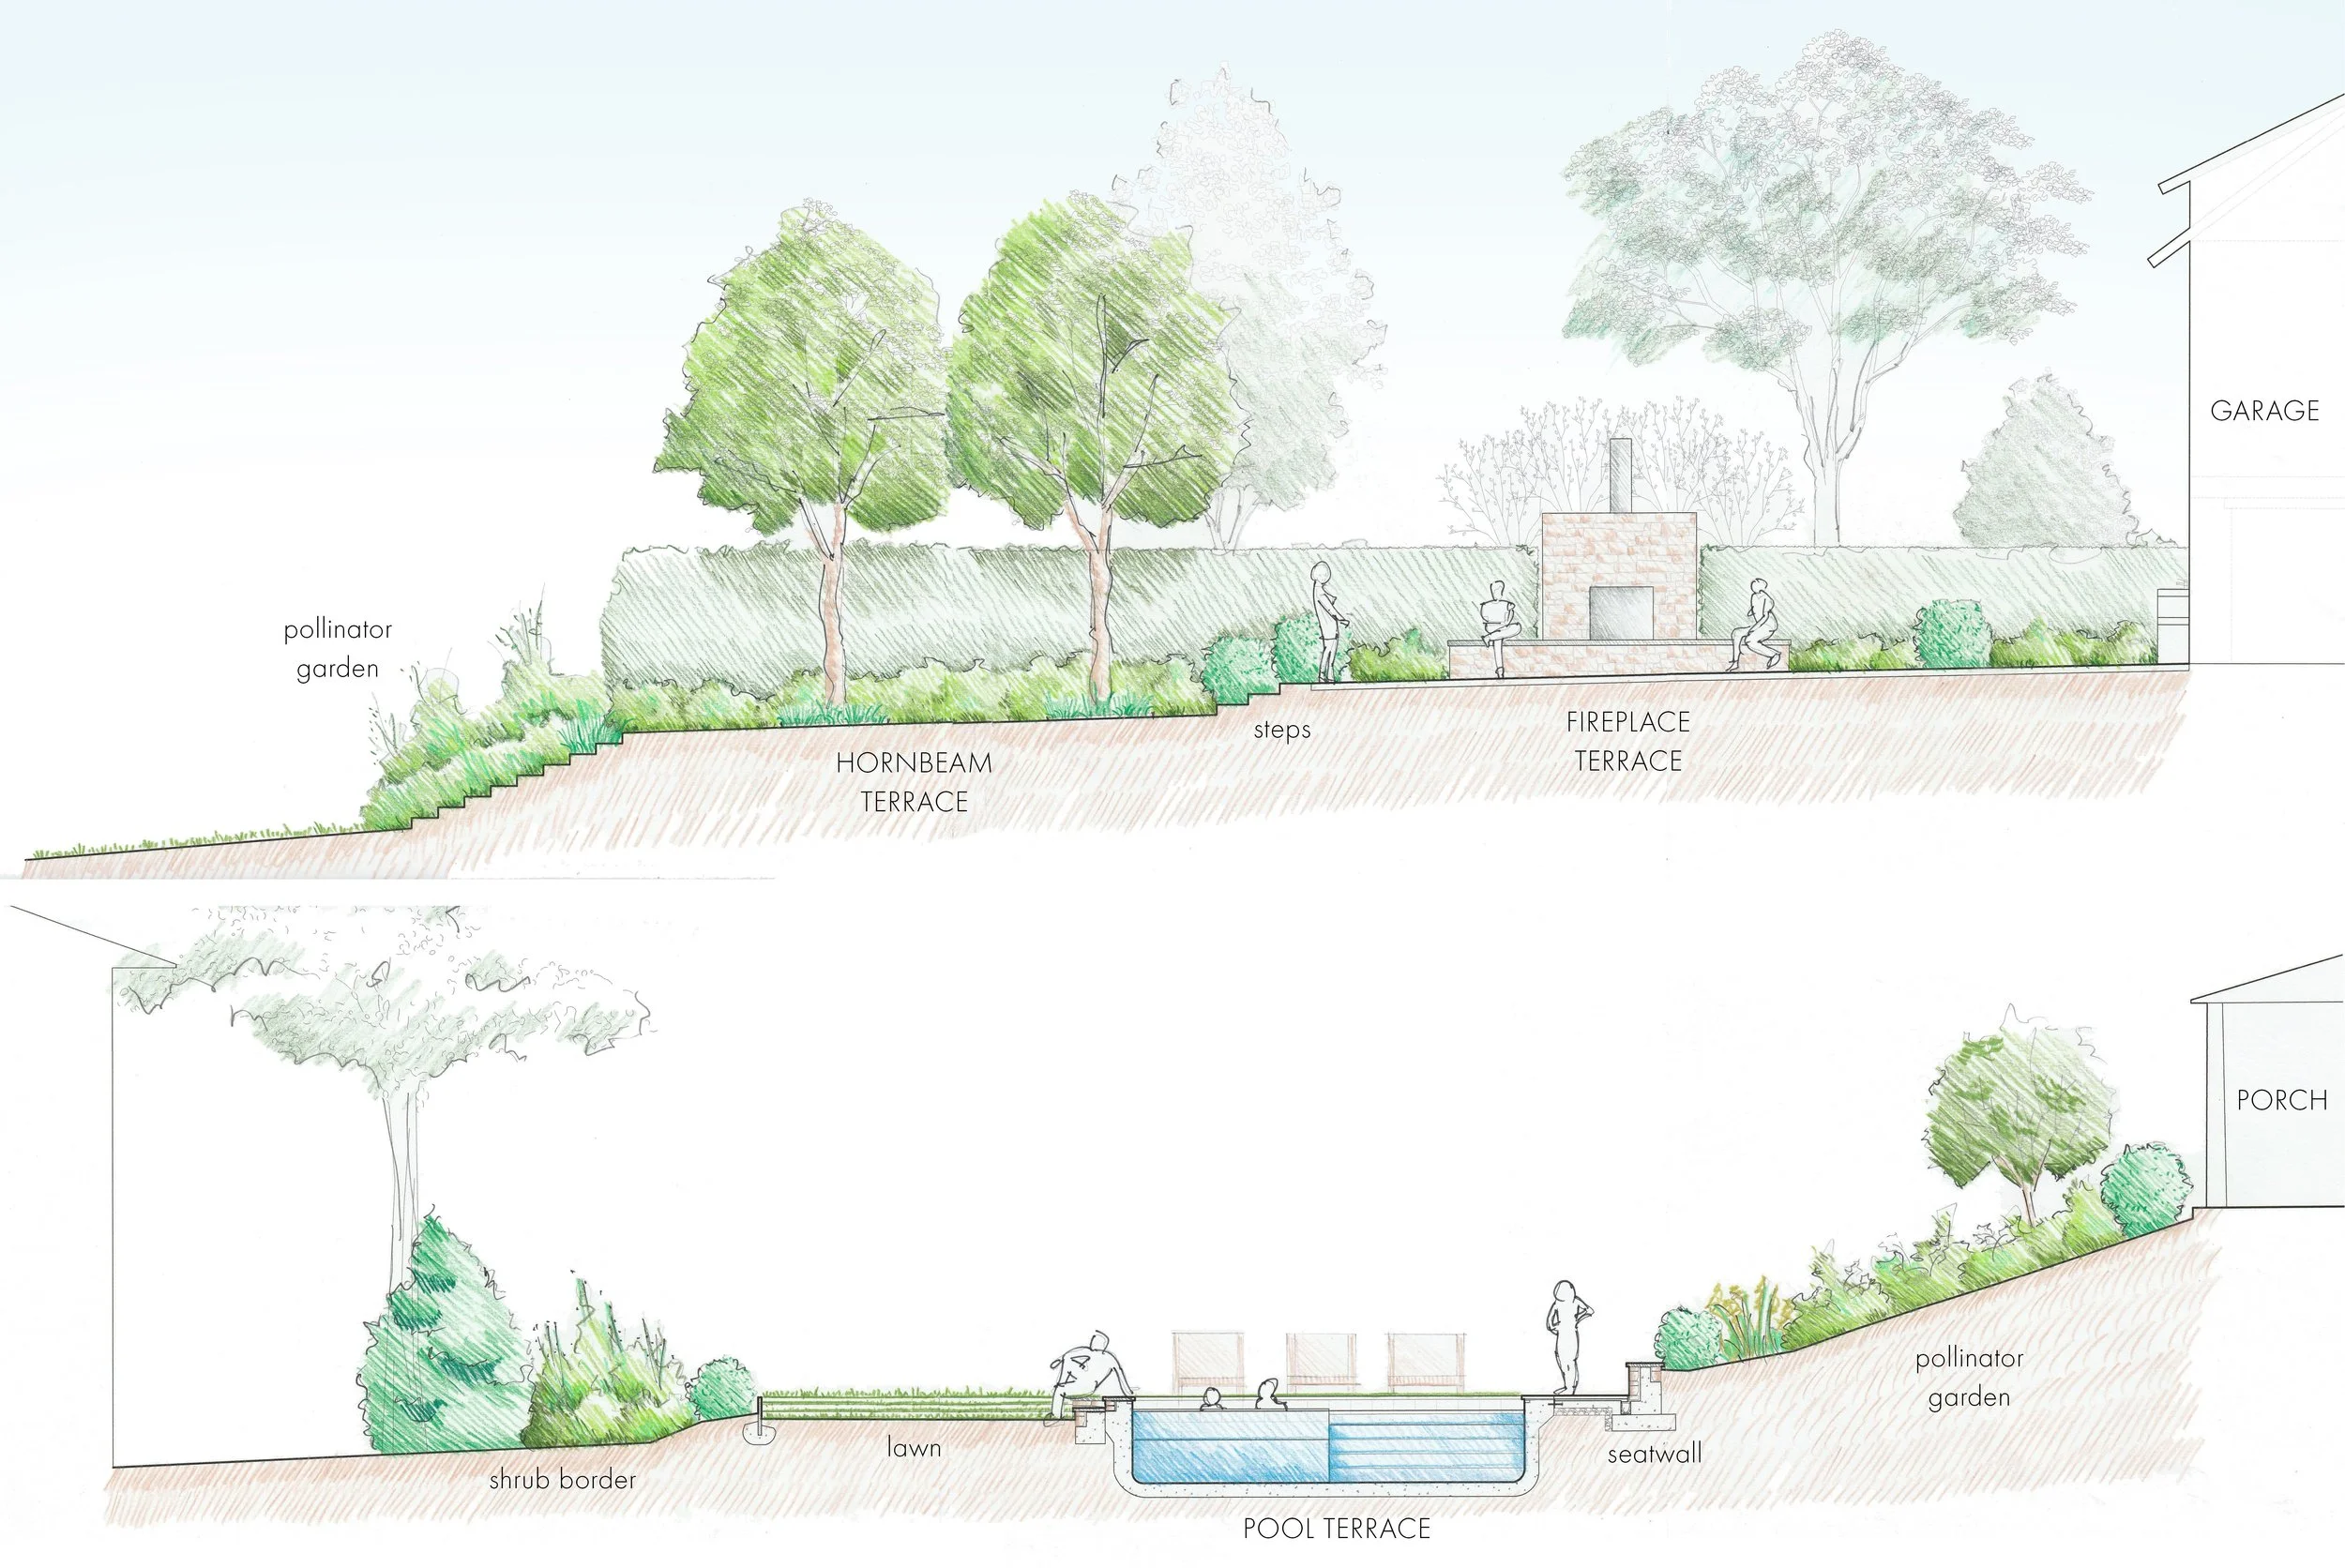
The design of this residence builds on several layers of constructed site history to create a series of terraced gardens around a historic home by celebrated architect, Eugene Bradbury. The project was completed under two separate owners, with a four-year gap between construction phases.
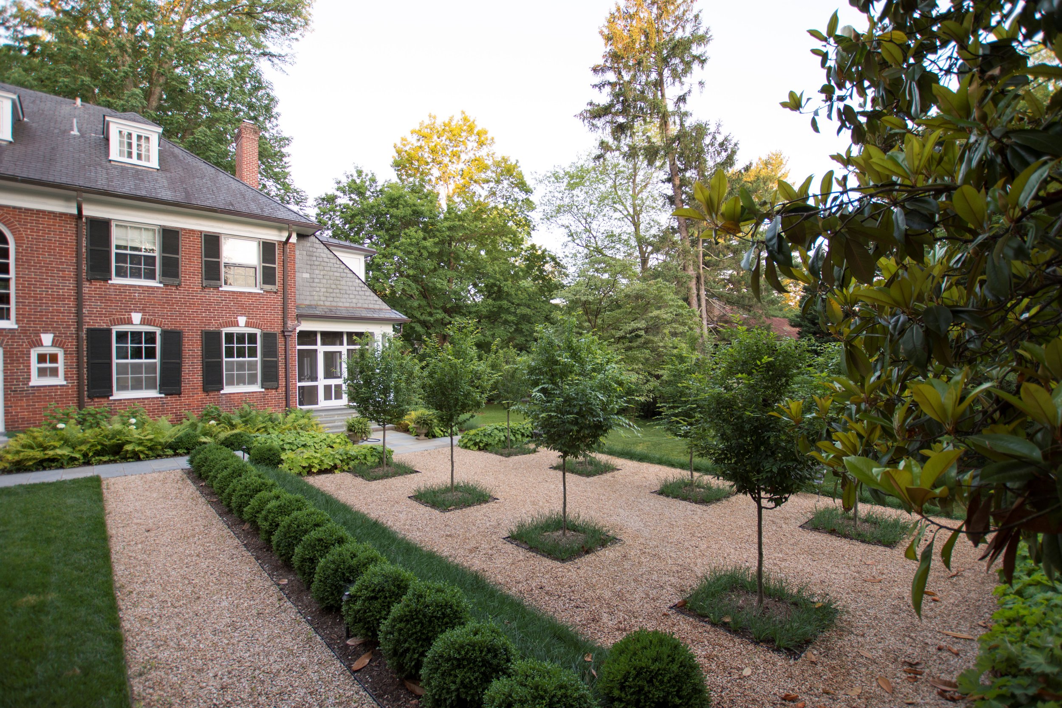
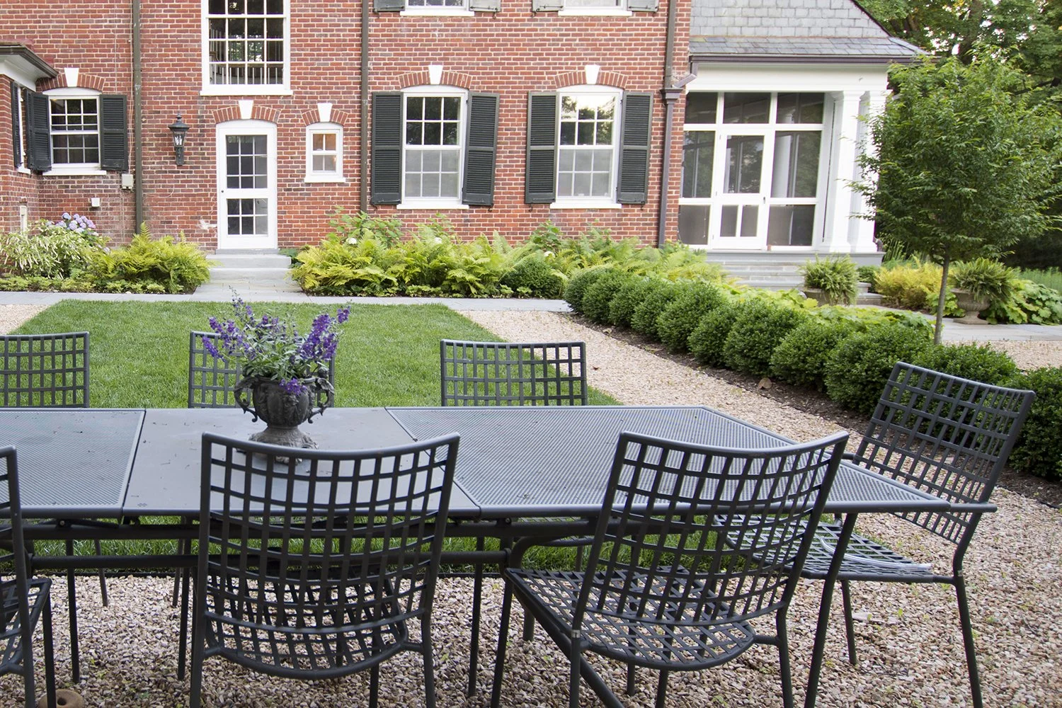
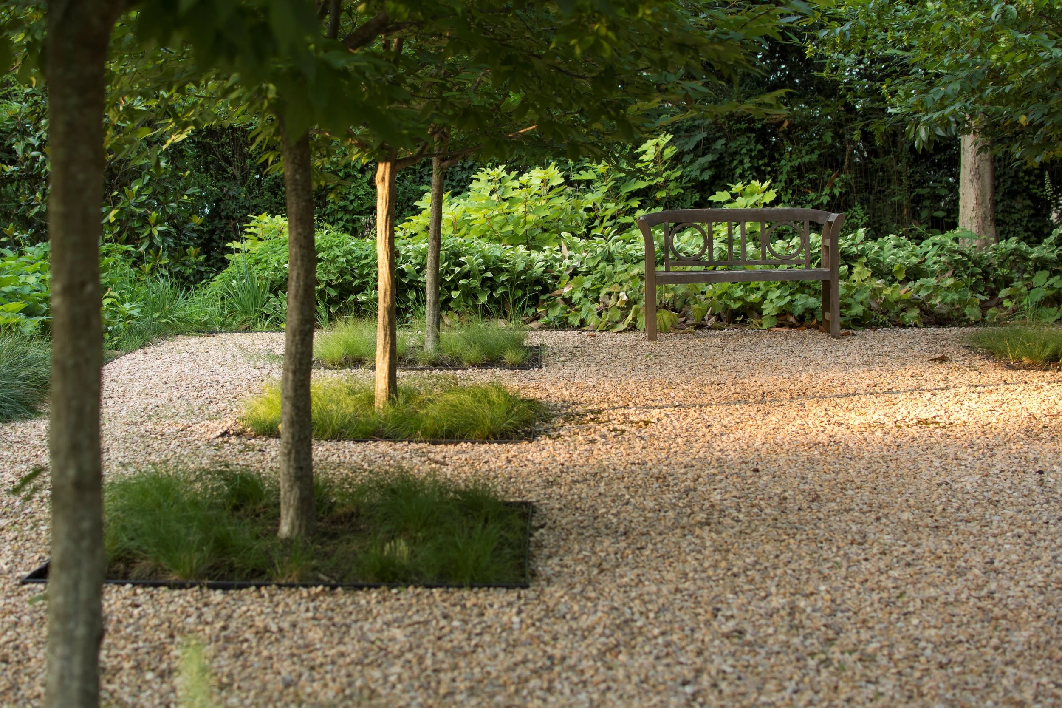
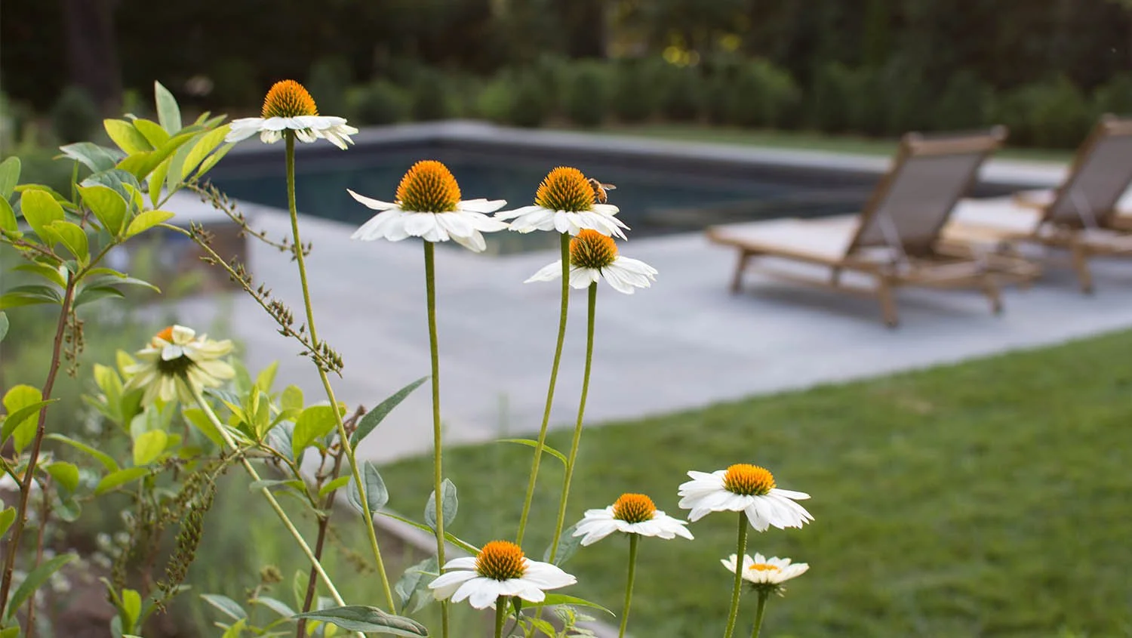
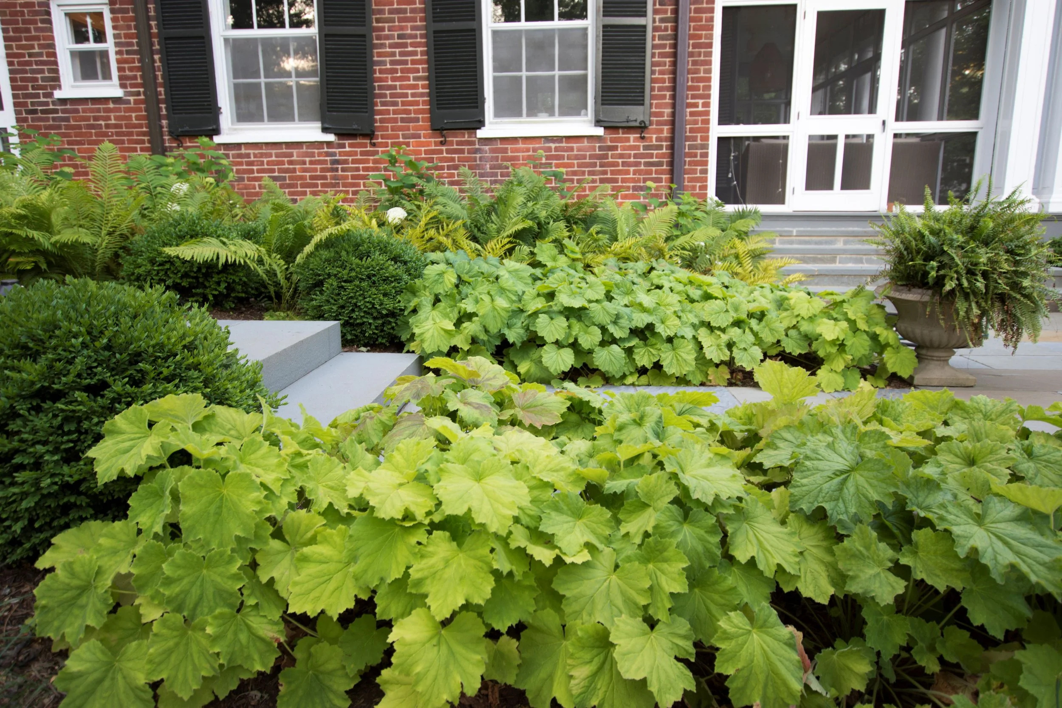
With the first owner, the design focused on the area immediately around the house, transforming an undifferentiated lawn into two distinct terraces. The upper dining terrace is centered on the house and backed by a fieldstone hearth with crushed stone paving. The adjacent grove terrace steps down into an allee of little leaf linden trees for shady dining al fresco. A new bluestone pathway strengthens circulation between house and garden. New plantings were blended with existing, giving a mature quality to the newly installed landscape. A primarily native palette of perennials provide dense groundcover and add ephemerality that contrasts the historic boxwoods.
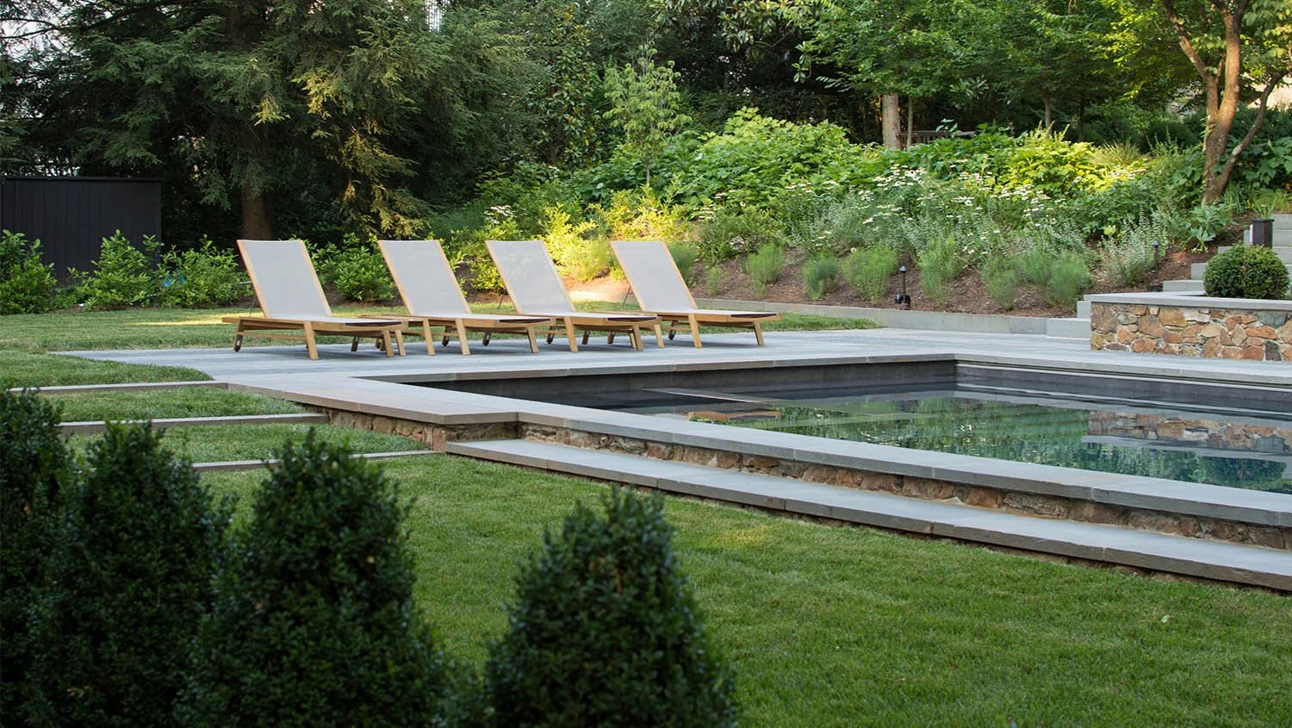
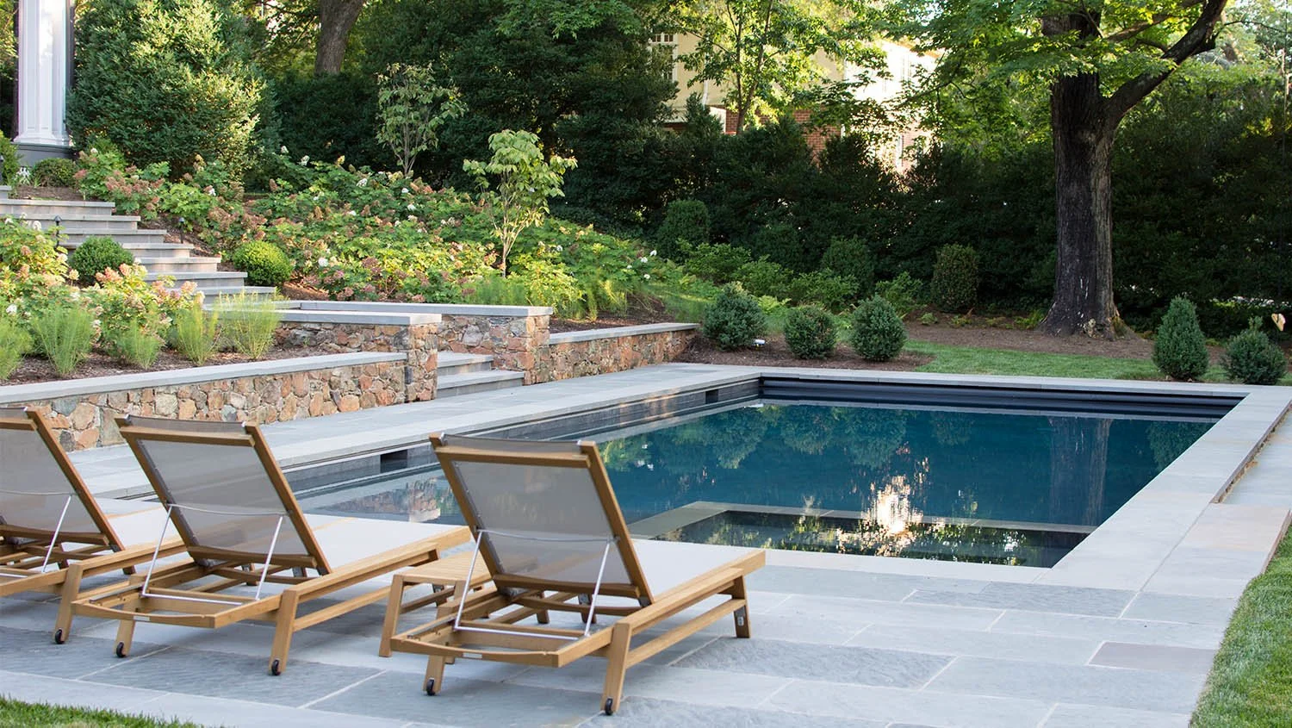
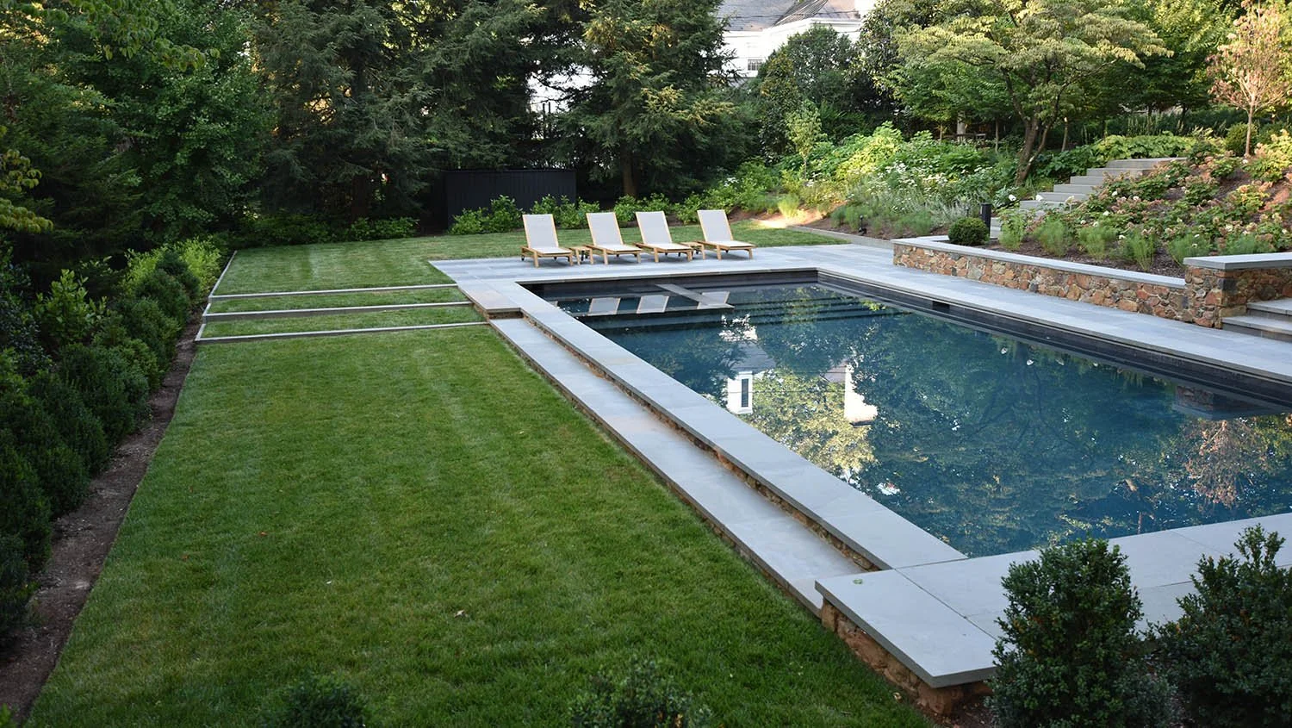
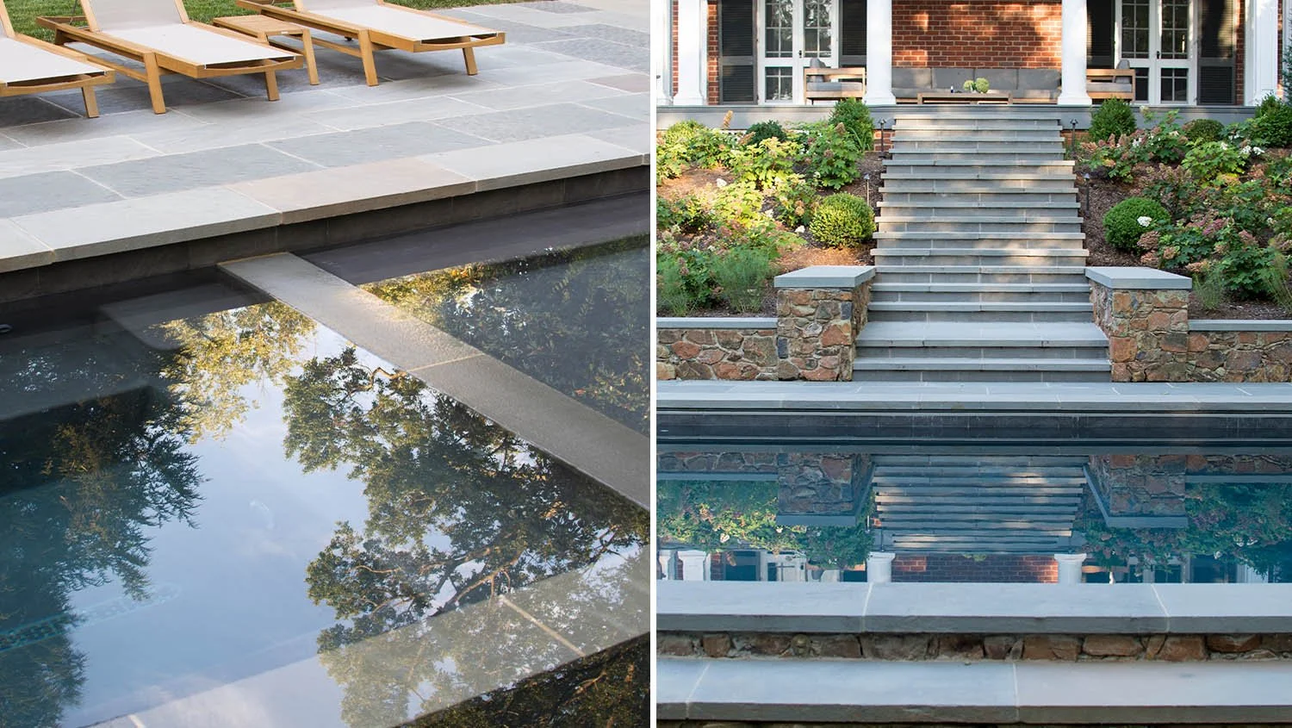
The third terrace, including the lower lawn and pool, was completed under the second owner. The pool was located to center on an existing sugar maple and to avoid its presumed critical root zone. Continuing the terrace concept, the pool is retained on one side by a stone seatwall and steps down to a lower seating lawn. Monumental steps were rebuilt to give a more functional and accessible route from the side porch to the pool, using masonry that matches the historic site walls. Setting the spa within the pool creates a visually continuous reflection of surrounding trees.
DATE | Phase 1 completed in 2020; Phase 2 completed in 2023
RECOGNITION | 2023 VA ASLA Residential Design Honor Award